Open
Modern Luxurious Flats for Sale in Soukya Road, Bangalore
Soukya Road, Bangalore
₹78 Lakh onwards
- Bedrooms: 2
- Bathrooms:2
- Plot Area:1104 Sqft
- Car Parking 1
- Furnishing:Unfurnished
- Construction :Under Construction
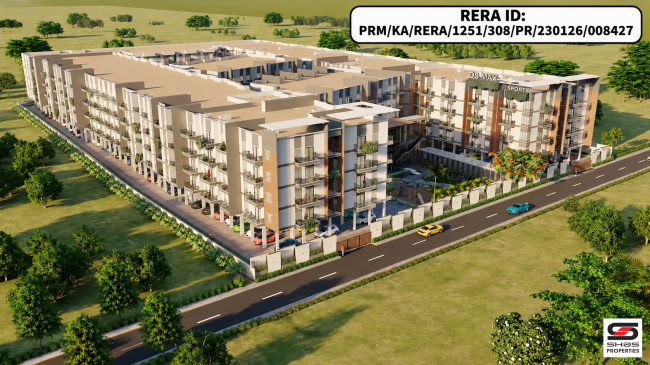
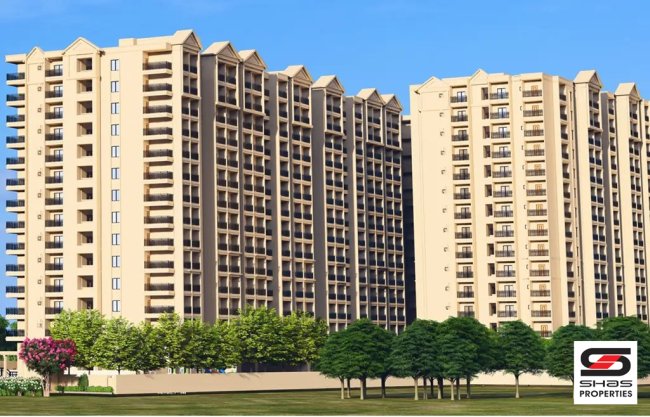
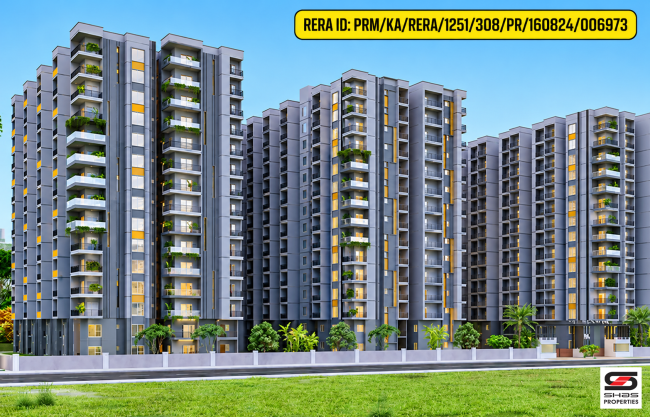
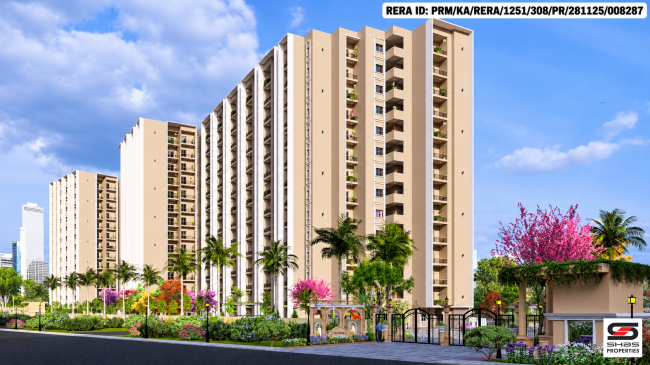
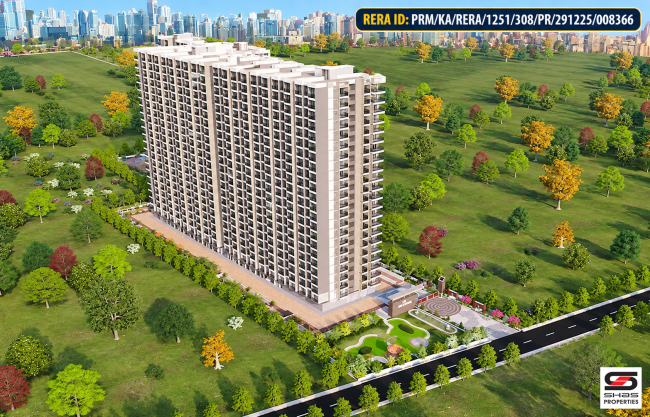
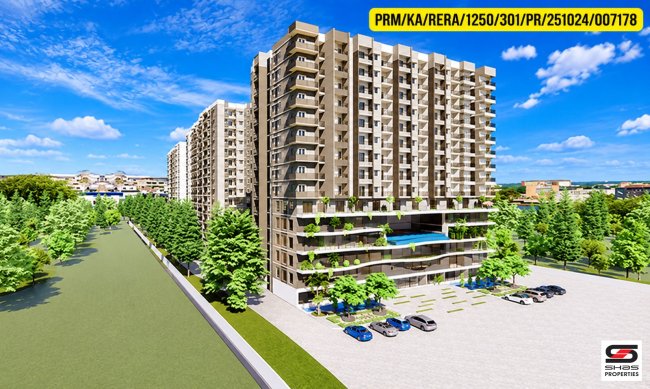
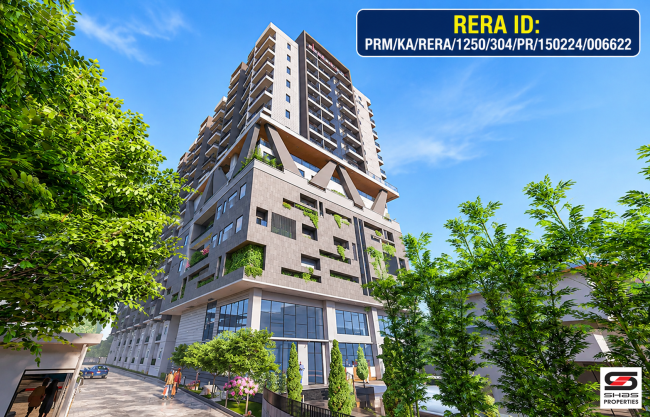
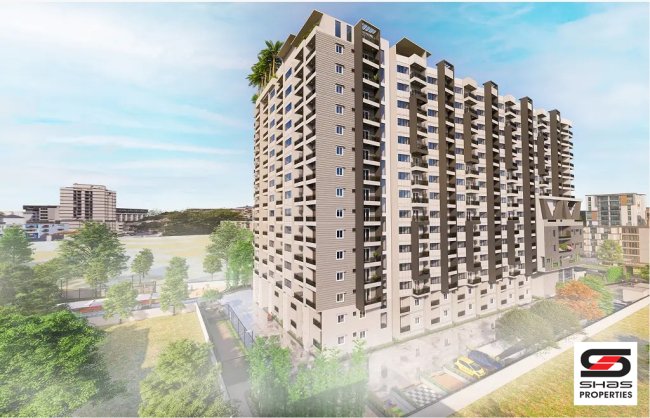
DS-MAX Sky Samurai by DS Max Properties reflects a modern approach to residential design, combining striking architectural elements with a well-planned living environment. The project carries a distinctive visual identity, with contemporary styling that adds character to the overall development. Thoughtfully envisioned for today's homebuyers, it brings together practicality, modern appeal, and a sense of comfort, creating a space that feels both functional and inviting.
Land Area: 1.75 Acres
No. of Bedrooms: 2,3 BHK
Built-Up Area Range of 2 BHK: 1104 Sqft- 1191 Sqft
Built-Up Area Range of 3 BHK: 1351 Sqft- 1632 Sqft
Asking Price of 2 BHK: 78 Lakhs- 88 Lakhs
Asking Price of 3 BHK: 97 Lakhs- 1.20 Cr
Floor Details: G+14 Floors
Total Units: 280 Units (Available units: 65 Units)
Property Status: Under construction (Completion in 2027)
Water Source: Borewell
Other Details: Sqft rate: 6500/-, Floor hike: 200/-
Location: Soukya Road, Bangalore
Amenities: Swimming pool, toddler's pool, clubhouse, gymnasium, sauna/steam room, party area, yoga deck, indoor games (carrom, chess, table tennis, foosball, snooker), jogging and cycling tracks, cricket practice pitch, reflexology pathway, landscaped gardens, senior citizens gazebo, children's play area, EV charging provisions, covered and visitor parking, high-speed elevators, sewage treatment plant, 24/7 security with CCTV, boom barriers, and fire safety systems.
For more information, contact SHAS Properties and mention ID SHAS-PR-344 or visit our website at www.shasonline.com.